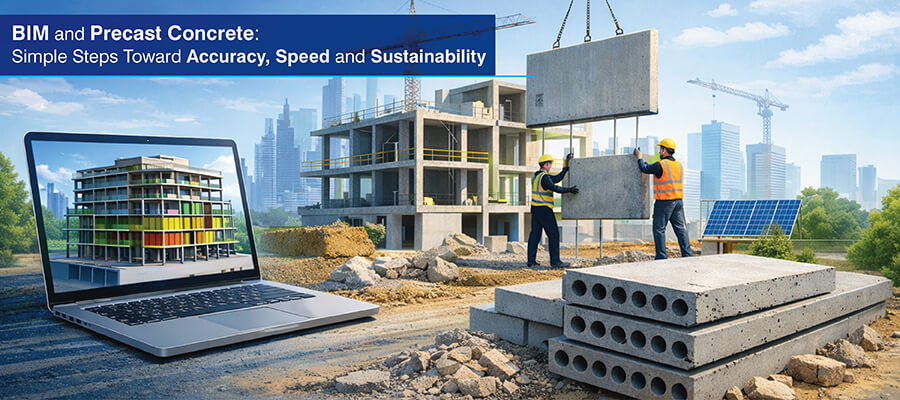
Structural engineers, designers and consultants are increasingly adopting BIM for their precast projects. Precast concrete modeling for structures provides accuracy, speed and sustainability in construction projects. Accurate digital 3D Revit models reduce onsite errors and speed up prefabrication while reducing material waste and promoting sustainability.
Table of Contents
BIM processes and tools enable structural engineers, designers and consultants to get a framework that makes sure structural design coordination, accurate shop drawings and error removal happen seamlessly. All of this, when combined, helps add value to every step of assembly, delivery and installation.
Are you still making precast concrete structures using legacy methods? Then you know the issues that arise from every direction, from greater investment costs and frequent onsite changes to inconsistent connections.
What you need as a precast concrete manufacturer are quick and errorless design cycles in precast concrete modeling. And as soon as it is adopted, BIM simplifies and streamlines this process to completely reduce clashes and rework.
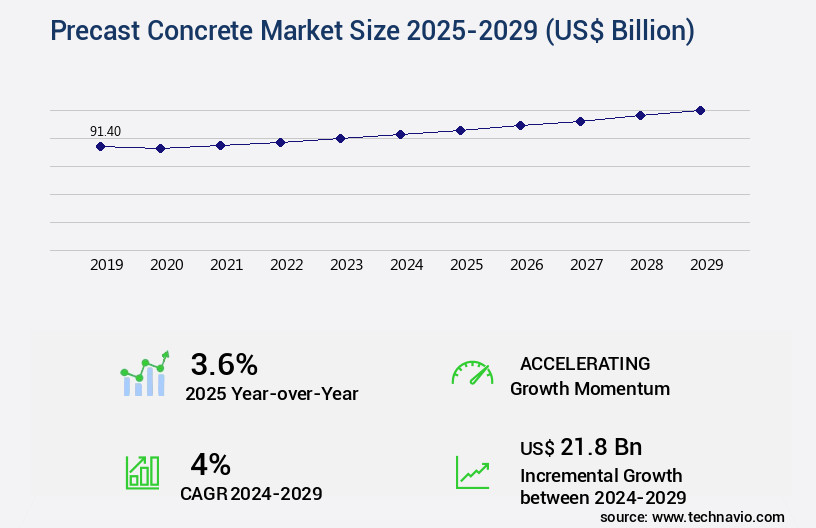
Coordination becomes a big issue with building components that are manufactured away from the building site. Therefore, proper BIM coordination ensures precast helps beat construction deadlines, improve consistency in quality and reduce labor costs. Here are 5 reasons why BIM is essential for precast concrete structures.
Beams, slabs and walls form the baseline of structural construction. There are numerous challenges when 2D drawings are used, but their conversion into 3D Revit precast models make sure geometric data is accurate. Furthermore, you can improve the efficiency of the overall lifecycle through faster manufacturing and error-free installation.
Once your shop drawings are approved and ready, it is essential to carry out the fabrication of precast concrete at a remote location. Also, a construction worksite contains numerous pieces of equipment, people and building materials.
If the manufacturing is done onsite, it would cause greater difficulties. When fabrication is compartmentalized, it ensures greater accuracy and quality throughout production. What’s more, stakeholders are able to save time when there are no distractions.
BIM enables the creation of a federated Revit 3D model, which is clash-free. When all the elements are present in the 3D model, tracking becomes accurate.
Precise geometry is managed within the model using Revit families, parametric modeling and automation. Further, it connects size and placement of the reinforcement with data like finish, cost and sustainability.
Precast concrete modeling ensures superior accuracy through digital fabrication and minimal material waste. It also improves project sustainability by allocating proper resource usage and speeding up construction timelines.
Coordination between design and erection is important for success in precast concrete project. This is done by using BIM tools like Revit and Navisworks for improved visualization and early clash detection. A coordinated model improves efficiency, reduces errors, and ensures safe assembly of precast elements at the construction site.
Transforming Precast Concrete Projects with BIM
Are coordination issues and rework slowing down your precast projects?
Discover how BIM can help you:
Explore how BIM is changing the way precast concrete projects are planned and delivered.
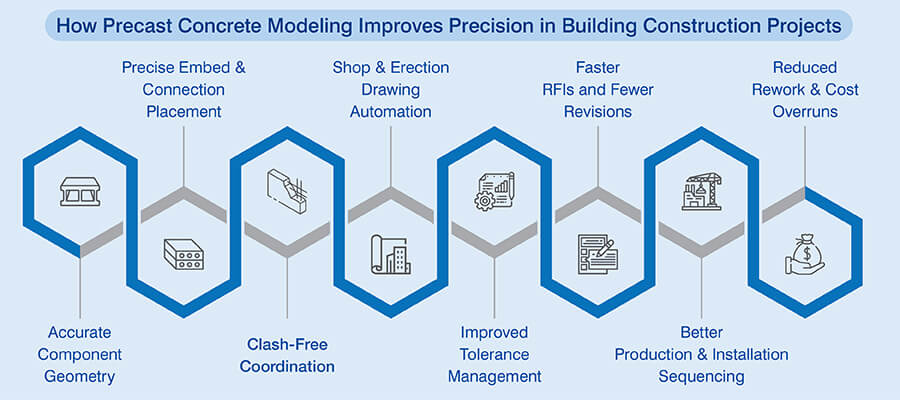
Get Your Free Guide Now!Precast concrete modeling and detailing provides precision in building construction projects by defining dimensions, connections and rebar in detail. This approach eliminates on-site errors and ensures high quality assembly. Let us discuss 7 reasons how precast concrete modeling improves precision in building construction projects.
When BIM is used, it gives precast concrete a new dimension through the 3D geometry, connection points and embeds. As detailing is done with full attention, it increases value by providing precise fabrication-level data for reinforcement, material grades and drawings for fabrication.
Visualization and clash detection are two of the key advantages of BIM and help stakeholders get greater clarity on document dimensional complexities. They also guarantee precise reinforcement placement and better occupant safety and ROI, all while ensuring greater structural integrity.
BIM cuts down on project documentation by connecting Revit 3D models with schedules and drawings. When these two are linked, any update made in the 3D model is automatically reflected in every documentation category. This not only extends the level of accuracy and efficiency in building construction projects but also keeps stakeholders on the same page.
Detailing connection points and lifting anchors needs precise positioning of embedded plates, hardware and inserts in precast members. Accurate 3D models ensure structural integrity during logistics and erection on the site. They also help in quicker field assembly and thus better structural performance.
Every discipline creates their own version of the 3D model. But will they function as one if they are coordinated? There is a chance of conflicts taking place between various elements from trades like architecture and MEPF in the 3D model. In this regard, clash detection is very important.
The federated 3D model is clash tested in Navisworks, which generates a complete report on the severity and types of clashes that are encountered. Resources are allocated effectively to resolve them and review the model for validity and consistency.
When all the checks are done on the 3D model and it is found to be accurate and complete, fabrication and erection drawings are extracted. Rest assured these drawings are consistent and error-free. You can use these drawings to quickly build parts that are correct geometrically. These drawings are a roadmap for dimensions, element placement, connections and assembly sequences.
When consistency is considered, it points toward collaboration. All the disciplines converge and access the updated 3D model. As no one is out of sync, it creates a synergy of data consistency which ensures all the deliverables are built for high quality and impact in building construction projects.
Success Story: Clash-coordinated 3D precast model at LOD 450 improves production quality
A client from the UAE approached Hitech CADD Services for a residential project. They were precast manufacturing specialists who needed a coordinated 3D model at LOD 450 with 5mm clash coordination. AutoCAD drawings, PDF and Excel files were provided as an input.
There were numerous challenges to navigate including compliance with regulations, continuous resource scaling, and evolving design. Object-Based modeling was incorporated for quick and early design modifications. Also, clash coordination was performed to improve schedules and optimize costs.
Standardization was incorporated through quality for each precast element. Furthermore, Bar Bending Schedules (BBS), shape bends, and 3D views were derived from the 3D model. Implementing proactive workflows enabled quick element filtering and precise quantity take offs.
Business impact:
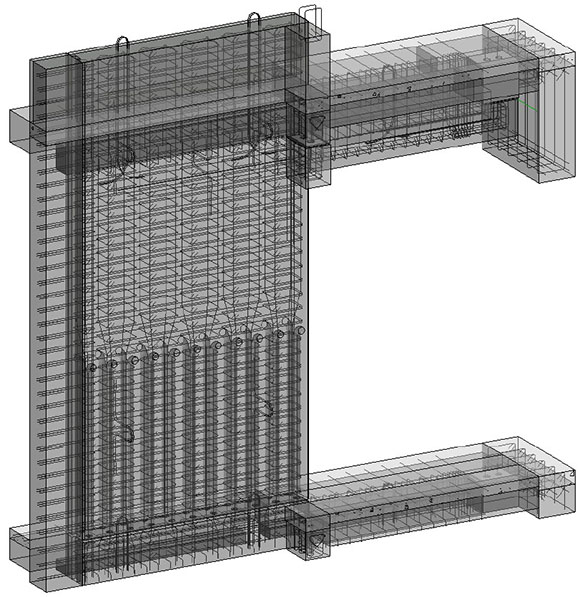 Column Beam Slab Junction
 Column Beam Junction
Structural joints in precast concrete construction helps your team include movement, transfer loads, and ensure system integrity by engineering connection details. Let us understand 5 reasons why structural joints are used in precast concrete construction.
Joints play an important role in the transfer of forces between various elements. When joints are designed and manufactured accurately, they make sure structural integrity is upheld. Connections including couplers and dowels ensure connectivity and resist multiple seismic forces. In precast concrete construction joints are used to connect building components.
The types of joints include:
Revit 3D models let you visualize and test every joint configuration. These shared models allow teams to analyze the structure, simulate conditions, and run clash detection. Structural engineers and designers can then ensure the joint provides the required performance with an accurate fit.
Cloud platforms like BIM 360 are used to share joint data. Measurements and material specs are shared on a secure cloud. This allows fabrication and installation teams to collaborate faster.
When the digital model is overlapped on actual construction, it enables real time clash detection and stakeholders can resolve any conflicts or deviations before the installation starts on the construction site.
Various data types used to improve joint tolerances highlight systemic risks and weak areas. When an overall analysis is performed, it ensures higher safety and resilience for precast concrete structures.
Ensure precise joint detailing for strong precast structures.
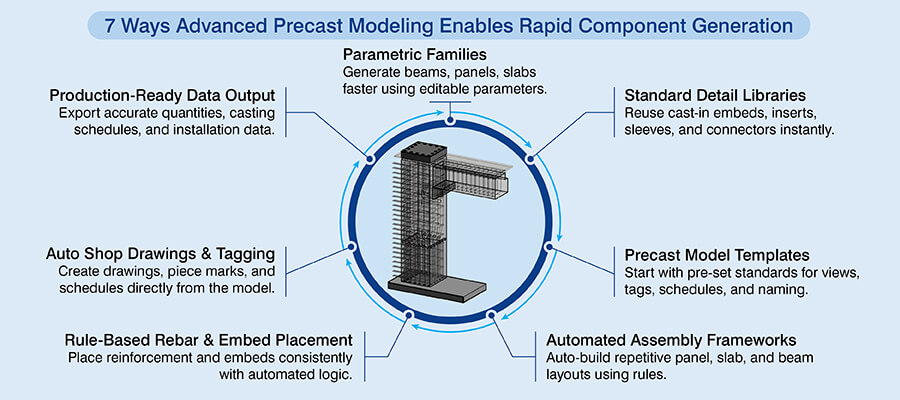
Request Joint Detailing »When a 3D model for precast concrete is used, it adds pace within design and production cycles. Here are 7 ways in which using advanced precast modeling enables rapid component generation and streamlines processes.
You can begin with smart precast elements like rebar details, connection points and material properties. When these parameters are embedded in the Revit 3D model, it aids logistics, manufacturing and assembly. This forges effective monitoring and quality control for the overall lifecycle.
When complete sets of rebar details, shop drawings and connection assemblies are pulled from the 3D model they leave no room for human error. It also breathes a certain level of consistency between the model and documentation.
When parametric practices are applied within Revit, it helps precast experts link building components with parameters and rules. When one-dimension changes, it gets reflected in every component and documentation. That is true agility, which shortens the design iteration cycle.
What happens when all the models are coordinated? You get a combined 3D model that contains all the elements and data within it. Once the coordination is complete, every person on the team comes together to resolve issues after coordination is done, that shows true collaboration.
The files are kept safe on a platform like BIM 360. It is a cloud-based tool that gives you a Common Data Environment to work with. Once the files are stored, they can be accessed, shared and edited in tools like Navisworks and Revit for clash identification and removal – saving precious hours.
When multiple systems do not communicate with each other, it can lead to a complete data disconnect. It is important for tools and people to work in harmony. As tools have evolved, it becomes easier for Revit to align with ERP and fabrication systems. When data is integrated with production counterparts, it improves material tracking, resource use, scheduling, and supply chain management.
When data is integrated with production counterparts, it improves material tracking, resource use, scheduling, and supply chain management.
Data exported to fabrication tools like CNC machines or rebar benders give life to 3D representations. Also, data automation makes it possible to realize rebar bending and concrete cutting.
Accuracy is an integral part of precast 3D modeling for concrete structures. Let us understand the steps that ensure precision and accuracy in precast concrete structures.
Eliminate clashes early with fully coordinated precast BIM models.
Contact our BIM experts »When you incorporate BIM-based precast modeling into your projects, it improves sustainability through clash-free manufacturing and significant reduction in material waste. It also saves a lot of time for stakeholders. Here are five ways in which BIM-based precast modeling improves sustainability of buildings and structures.
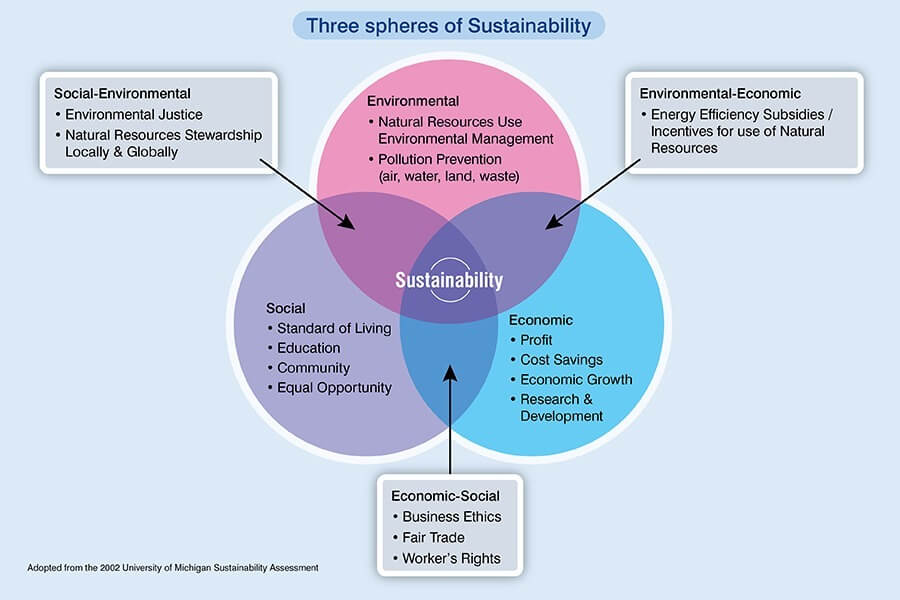
Precast concrete structures will continue to excel in present and future construction based on the host of advantages they offer. Accuracy, speed and sustainability will lead the transformation for technically sound and superior performance construction. When you incorporate these three aspects, it is crucial to understand they are meant to create value for all stakeholders included in the project.
Adding capabilities like AI, Machine Learning and Generative Design in the Revit framework can further make this trinity more powerful and valuable. Construction will continue to exhibit scale and complexities. It’s technologies like precast concrete modeling and detailing that would keep it alive for thousands of professionals on a global level.
Improve accuracy, coordination, and constructability across your precast projects.
Request a Quote »
Devendra Patel is a structural and BIM professional with 11+ years of experience in structural modeling, BIM coordination, and engineering documentation. An Autodesk Certified Professional in Revit Structure, he specializes in Revit, AutoCAD, and Navisworks, contributing technical expertise to structural BIM workflows, coordination practices, and construction documentation.
You may also like
Point Cloud to Revit: The Backbone of Scan to BIM Projects
 Mar 17th, 2026
The Role of Millwork Detailing in Modern Architecture
Feb 11th, 2026