
It’s a common problem with architects, engineers and other teams working with 2D drawings from scratch, that they feel overwhelmed in large and complex projects and lag behind other stakeholders. Even modern 3D tools often fail to deliver. Implementing proper BIM coordination in construction workflows offers a competitive edge, ensuring project success.
Table of Contents
Architects, structural specialists and MEPF engineers build individual 3D models from drawings, photos and sketches. BIM-driven 3D models cannot be used separately, they need to be collected and aligned with each other. When this happens, all the elements of various trades such as architectural, structural and MEPF work correctly with each other to deliver required performance and quality. This is what we term as the BIM coordination process.
Without advanced methods, people working on new construction projects fail to keep in step with other stakeholders. It’s not just the inability to properly use 3D models and visualization, but inability to share detailed information on all construction components that affects work.
For safer and more efficient buildings that conform to modern building codes, we need to reduce design conflicts and increase building efficiency. These are some of the reasons why BIM coordination in construction is crucial across construction projects, and that is exactly what we explain in this article.
BIM coordination done the right way is effective at various levels. It is important to understand how the system functions and challenges that are observed.
BIM clash detection in construction is a major process design and construction. Whenever all the 3D models are combined, they usually contain clashes or interferences. These conflicts are between components or equipment of various disciplines such as architectural, structural or MEPF.
Conflicts have to be removed fast, or they can cause serious problems when actual work starts. Clashes are classified into various categories such as hard clashes (physical overlaps), soft clashes (clearance or tolerance violations), and workflow clashes (scheduling or sequencing conflicts).These are listed as follows:
A well-defined BIM coordination workflow makes every aspect of the project simple and error-free. Once every aspect discussed above is connected, it creates a process that is ideal for every person on the team. Nothing is missed out. Consistency is set and targets are achieved faster as interdisciplinary conflicts are removed and errors are prevented.
Enhance interdisciplinary coordination in construction with a structured BIM workflow.
Connect with our experts today »Stakeholders face various challenges in coordinating MEP BIM models as coordination can create numerous difficulties if it is not done correctly. The 5 common challenges are:
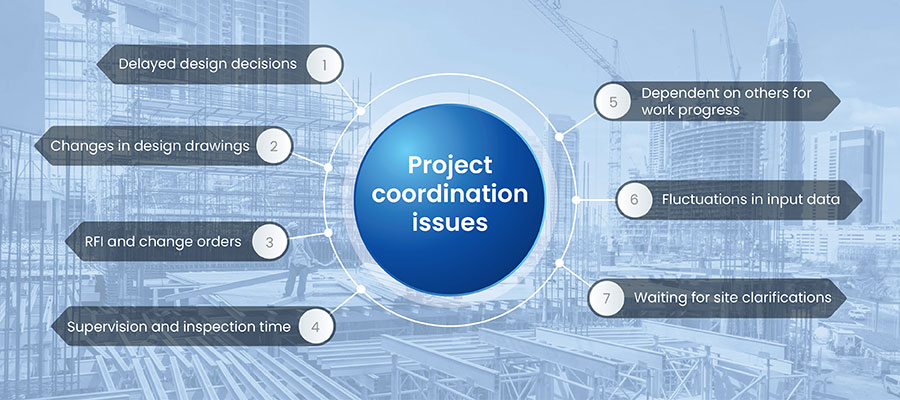
If communication is not clear and updated every time, it leads to process conflicts. Interdisciplinary coordination depends on every team member to communicate. It includes sharing files and other documentation on platforms like BIM360.
Using communication channels validate every stakeholder in the team to align with project scope and responsibilities. This prevents misunderstandings at multiple levels and solves problems faster. By keeping communication continuous, MEP contractors eradicate conflicts during early design.
When every role and responsibility is known for interdisciplinary coordination, managing teams becomes simple and results are good. Teams take complete accountability of what they are told to do.
When workflows become seamless, the leadership team focuses on core design and construction activities. Errors are reduced significantly and data has more reliability during the handover process for clients.
Coordination tools play an important role if you want to look at the identical picture. Every deliverable including 3D BIM models, documentation, files etc. are pulled on a single platform in real-time. You don’t need to follow long email threads or entangled files.
Conflict detection and cloud dashboards simplify problem solving before a foot is set on the site. When the tech works as it is intended to, each part and process falls into place.
BIM coordination offers multiple advantages for everyone in the project. From improvements in project efficiency to risk prevention, it creates a difference at every level. Here’s an explanation of each.
Efficient clash detection and data flow: When teams from different fields and locations come together, everything becomes streamlined. Once the 3D models are shared, everyone is aligned to a single goal. It removes unnecessary efforts and confusion.
People refer to the same clash-free 3D model and documentation, regardless of their location, which results in faster decision making and resource utilization even better. Clear coordination between architectural, structural and MEP disciplines keep everything flowing and project costs in control.
A joint industry study by FMI Corporation and Plan Grid found that miscommunication and poor access to project information together account for nearly half of all rework on U.S. construction jobsites.
Source: plangrid.com
Reducing Lifetime Building Costs through BIM Integration
Are you looking to cut down on long-term expenses for your building projects?
By downloading this whitepaper, you’ll learn:
Discover how BIM can transform your construction projects!
Get the whitepaper Today!During the BIM coordination process often, there are times when things don’t work out as planned. Here is a 10 step BIM coordination strategy that overcomes obstacles and ensures precision and consistency.
1. Define the scope of the model: Assign zones and responsibilities for each trade. It is important to maintain a list of contacts and coordinators to prevent confusion during reviews.
2. Set defined standards for 3D modeling: Maintain a fixed Level of Detail (LOD), shared coordinates and file naming before 3D modeling begins. Being consistent ensures quick and accurate coordination.
3. Build a schedule for model exchange: Upload your models or files on a shared CDE on a weekly or biweekly basis. Keep the model updated to minimize processing time.
4. Run regular clash detection test: Use a tool like Navisworks to check and resolve conflicts. Update the issues in the coordination log based on priority and trades responsible.
5. Conduct regular coordination meetings: Make meeting agendas data driven and clear. It is important to review interferences, clear roles and responsibilities and document every action in the 3D model.
6. Assign roles to resolve clashes: It is important to not only provide clarity but also proper resource allocation each issue must be assigned to a team member, so that everyone is aware of their roles and responsibilities. Update the status of the clashes after every coordination round to make tracking easier for all stakeholders.
7. Keep an issue register: A dashboard can be used to maintain all the data. Use visual cues or tools like BIM 360 to track issues and verify the progress in real-time.
8. Double check your models: Verify model accuracy using site scans or other inputs. Field checking ensures the coordinated 3D model reflects the reality of the site.
9. Lock the 3D model before handover: Freeze the metadata and geometry once every trade signs off. Keep version numbers labeled to prevent overwrites during actual construction.
10. Accomplish post coordination reviews: Document key takeaways, software performance and coordination voids to improve workflows for the future after every milestone.
Success Story: A 3D model at AIA standards and LOD 300 for healthcare construction
A construction company from Egypt was unable to create a coordinated and clash-free 3D model. They turned to our services to create it. PDF files and 2D drawings were furnished to us to begin the project.
The team studied all the inputs in detail and began our 3D modeling work to create geometry. Once that was done, architecture and structure models were also made. Integrating the MEP components in the layout was also done in Revit. Hitech CADD Services created a coordinated and clash-free 3D model at LOD 300 based on AIA standards. The 3D model was handed over to the client after numerous quality tests based on matrix and checklists.
The Results:
 3D CAD Model in Revit
 3D Modeling in Revit
BIM coordination is the process of aligning 3D models from architectural, structural, and MEPF disciplines into one coordinated, clash-free model before construction begins.
BIM improves interdisciplinary coordination by allowing stakeholders to view and analyze the same information in real time and eliminates the problems that arise from working with paper drawings.
Traditional coordination is based on reviewing and critiquing 2D construction drawings, BIM coordination involves using a single 3D model to detect and resolve clashes.
Tools such as Navisworks model review and BIM 360 are used to share models and track issues across disciplines.
It ensures the integration of MEPF building systems with the architectural model prior to construction, thus mitigating the spatial conflicts that are one of the most frequent and costly issues encountered during the construction process.
BIM coordination stitches every part of a project together. It brings architects, contractors and engineers into a single space where errors are detected quickly. When architectural, structural and MEPF conflicts are resolved in the 3D model, activities on the site become smoother and quieter. Expectations are known, which cuts down on cost, delays and confusion.
In the end, BIM coordination isn’t about 3D models or tools. It is about teams coming together and turning something complex into clear and manageable work. When this occurs, project handovers are fast, safe, and as planned. It is what good construction sounds like!

Usha B. Trivedi is an engineer and she contributes in-depth articles for mechanical and industrial equipment designs, furniture designs and fabrication sector. Her contributions are primarily focused on enabling engineering professionals, furniture manufacturers and fabricators to optimize design outcomes through CAD and CAE tools.
You may also like
Point Cloud to Revit: The Backbone of Scan to BIM Projects
 Mar 17th, 2026
The Role of Millwork Detailing in Modern Architecture
Feb 11th, 2026