Physical retail stores use architectural millwork drafting to produce experiential, precision-drawn interior spaces. Accurate shop drawings help you design your store layout for efficiency, minimize the risk associated with making changes and help you manage your costs, so you can successfully compete with e-commerce sites.
Table of Contents
Physical retail stores face growing competition from e-commerce, which offers lower prices and unmatched convenience. In order to stay relevant, retailers have to create a space for consumers to experience their brands. Architectural millwork drafting for retail stores is needed to create an immersive retail space experience which aligns with your brand and engages your customer.
The CAD-based millwork planning process takes a designer’s concept or vision and converts it into a fabrication ready document. This process allows for an easy transition of fabricating fixtures, cabinets, shelving etc. so that there are no installation errors and therefore less waste and reduced construction costs.
Detailed documentation and millwork shop drawings also allow retailers to create a customized environment that reflects their brand’s image while utilizing space efficiently. A well designed store provides a reason for customers to visit the store vs. buying online.
A modern retail space is expected to provide an experience that enhances both the interior environment of a store and the way in which the customer interacts with the store and purchases merchandise.
Create engaging retail spaces with custom millwork solutions.
Get in touch with us »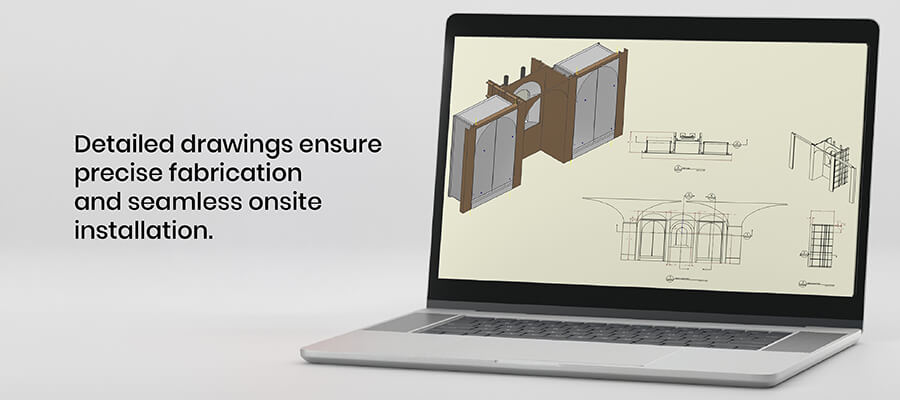
Architectural millwork drafting for retail stores transforms conceptual designs into fabrication ready technical documents that guide millworkers to produce products accurately.
Millwork shop drawings illustrate how shop workers will assemble and construct products based on fabrication requirements such as size of product, type of wood or other materials used and the order of assembly of the parts to be fabricated.
Casework drawings show all aspects of constructing cabinets including configuration of shelves, drawers etc., and detailing of the methods of joinery for connecting these components together.
Furniture CAD drawings provide documentation of custom retail furniture created to match the architecture of the building they are located within.
For example, consider an upscale flagship store that requires custom made display counters. The fabrication drawings would indicate the exact depth (24 inches) and height (42 inches) of the counter, as well as the thickness (0.75 inch) of the hardwood.
These would also indicate the dado joints and the style of hinge that will be used to attach the doors of the counters.
CAD based millwork planning provides accurate geometry while documenting and confirming the spatial relationship of the parts prior to fabrication. AWI standards in millwork ensure the fabrication quality by establishing industry-wide benchmarks for the types of materials that may be used and the acceptable methods of construction.
Case study: millwork and casework shop drawings for a museum project
Challenge: A US-based furniture manufacturer experienced difficulty with converting architecturally-complex plan set to be used as a basis for precise millwork shop drawings. A continuous process of communicating museum interior designs from designers, to contractors, to fabricators resulted in a slow-down of the design cycle and made the interpretation of details difficult.
Solution: Hitech CADD Services reviewed architectural plans, hand sketches and examined the placement of joinery throughout the museum. Our team produced shop drawings, assemblies and installation guides using CAD, which provided both accurate communication to the manufacturing team and facilitated coordination of all parties involved in the design and construction process.
Standardization was incorporated through quality for each precast element. Furthermore, Bar Bending Schedules (BBS), shape bends, and 3D views were derived from the 3D model. Implementing proactive workflows enabled quick element filtering and precise quantity take offs.
Results: The final deliverables were:
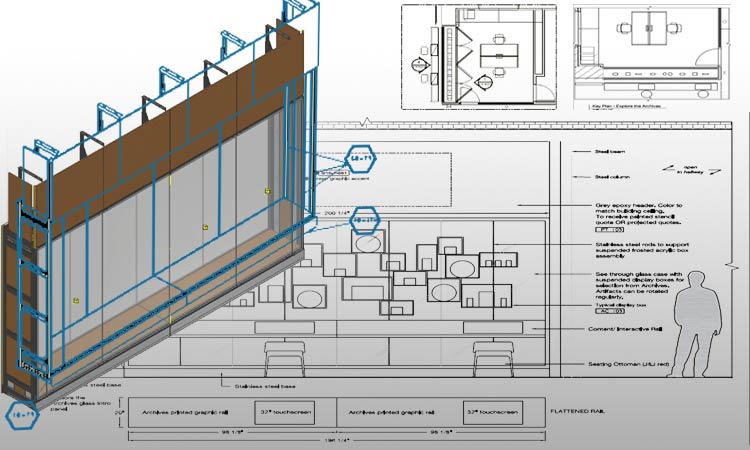 Display Cabinet Drawings & Model
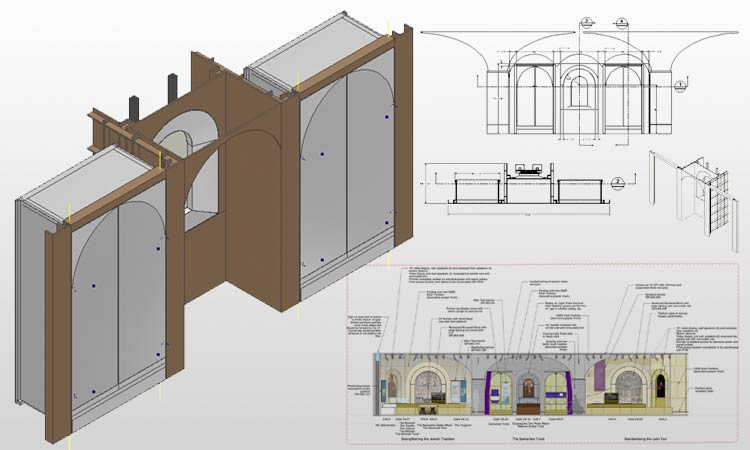 Display Cabinets Drawings & Rendering
Optimize store layouts with precise fixture placement and clear circulation paths.
Contact our drafting team »The level of detail in your millwork drawings has a direct correlation with how efficiently you can utilize the available space in a retail environment.
The two most important ways that you can see this correlation are in optimizing the layout using your millwork shop drawings for accurate placement of all fixtures, as well as designing functional interactive spaces that promote and encourage customer interaction.
Retail store layout optimization lets you strategically place fixtures to optimize merchandise visibility while directing customers through the space in a logical flow.
Interactive retail spaces are enabled through millwork fixtures in that they provide the structural framework for demonstration of products and test areas where consumers can physically interact with a product.
Case study: concept drawings to detailed CAD engineering for retail furniture
Challenge: A UK based retail furniture designer and manufacturer wanted to take hand drawn concept sketches and pdf files and produce detailed CAD engineered drawings for manufacturing purposes. They also needed designs that were ready for manufacture and would fit within the confines of a store’s available space but still maintain the original creative intent.
Solution: Hitech CADD Services took the clients conceptual sketch drawings and developed SolidWorks 3D model and 2D manufacturing drawings. Our team provided the client with 3D renderings to gain approval and developed 2D CAD drawings with BOM (Bill of Materials) and exploded view drawings for modular manufacture and on-site assembly.
Standardization was incorporated through quality for each precast element. Furthermore, Bar Bending Schedules (BBS), shape bends, and 3D views were derived from the 3D model. Implementing proactive workflows enabled quick element filtering and precise quantity take offs.
Results: The end results were:
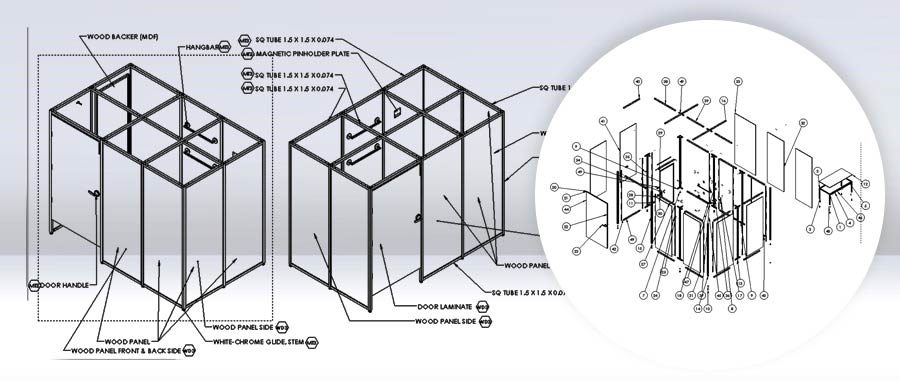 3D Detail Installation Manufacturing Drawings
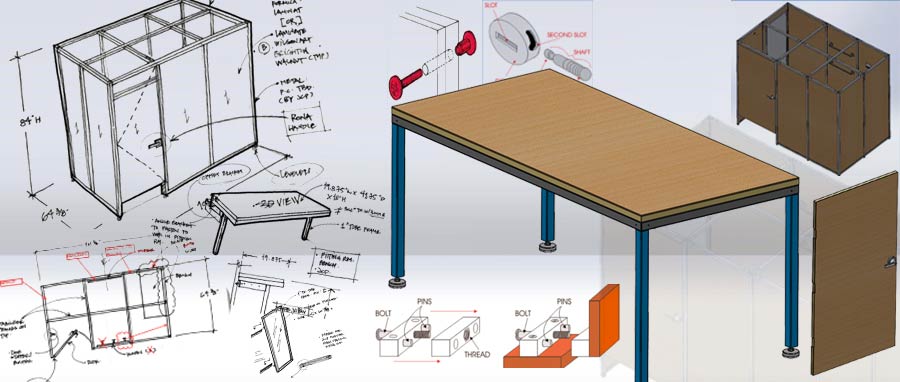 Concept to Detail Design
Store remodeling design for current retail space locations has its own set of challenges since renovation designs have to be developed within the constraints of the original building construction and other conditions.
| Risk factor | Without detailed drawings | With millwork shop drawings |
|---|---|---|
| Fabrication errors | Assumptions about dimensions lead to misfits | Field-verified measurements ensure accurate fit |
| Installation delays | Trial-and-error approach wastes time | Clear assembly sequences accelerate installation |
| Material waste | Unplanned cutting increases scrap | Optimized nesting reduces off-cuts |
| Budget overruns | Late-stage modifications multiply costs | Early problem identification controls expenses |
Detailed fabrication drawings that account for the actual site conditions minimize the need for costly corrections. Material optimization in millwork also help to minimize waste by using precise measurements to calculate the exact amount of material needed. These let you verify the dimensions measured at the job site prior to fabrication which allows a precise furniture installation.
Cost-effective shop drawings allow designers to identify potential problems while developing the designs for their project.
Retail stores millwork drafting services can assist with the management of complex retail millwork projects, by providing experienced professionals who specialize in the millwork drafting services for retail millwork. The outsourcing of the design work improve the speed of completion and accuracy of the completed documents, allowing retailers to avoid delayed schedules and increased budgets.
“By partnering with an offshore company store manufacturers and designers both get the benefit of drawings that perfectly capture the essence of your objectives. You get the advantage of minimal redlines and error-free manufacturing.”
Ripudaman Singh – Engineering Design Manager, Hitech CADD Services
This refers to detailing shop drawings including detailed measurements, materials, joints and assembly methods specific to different fixtures, such as, worktops, shelving, kiosks and fitting rooms with a view to manufacturing.
Shop drawings typically contain detailed plans, elevation, and sections along with joint details. Materials and fixings will also be given with information regarding installation. Cabinet drawings will include detail specific to cabinet’s e.g shelves and drawers.
Using accurate dimensions from drawings measured on site, will ensure that there won’t be any mismatched items, delays while installing and wasted materials.
Millwork drafters will increase accuracy and reduce time frame, reducing redlines which allow retailers to stick to schedule and budget.
Standards provided by Architectural Woodwork Institute that provide guidelines to ensure quality within the industry. They give a list of materials and construction methods that can be used in order to provide a consistent finish.
Retailers require a foundation to develop unique and engaging physical spaces in order to compete with e-commerce platforms. The use of millwork shop drawings, casework drawings and fabrication drawings to provide precise documentation ensures that fixtures are integrated correctly into the environment while also reducing costs associated with fixture installation.
With greater priority on experience-based retail environments, retail millwork drafting services become increasingly important as large scale physical retail environments with well-drafted millwork environments clearly demonstrate the viability of physical retail stores by providing customers an experience that is difficult for them to replicate in an online shopping environment.

Usha B. Trivedi is an engineer and she contributes in-depth articles for mechanical and industrial equipment designs, furniture designs and fabrication sector. Her contributions are primarily focused on enabling engineering professionals, furniture manufacturers and fabricators to optimize design outcomes through CAD and CAE tools.
You may also like
Point Cloud to Revit: The Backbone of Scan to BIM Projects
 Mar 17th, 2026
The Role of Millwork Detailing in Modern Architecture
Feb 11th, 2026